Description of 5205 Stanton Ave, Pittsburgh, PA 15201
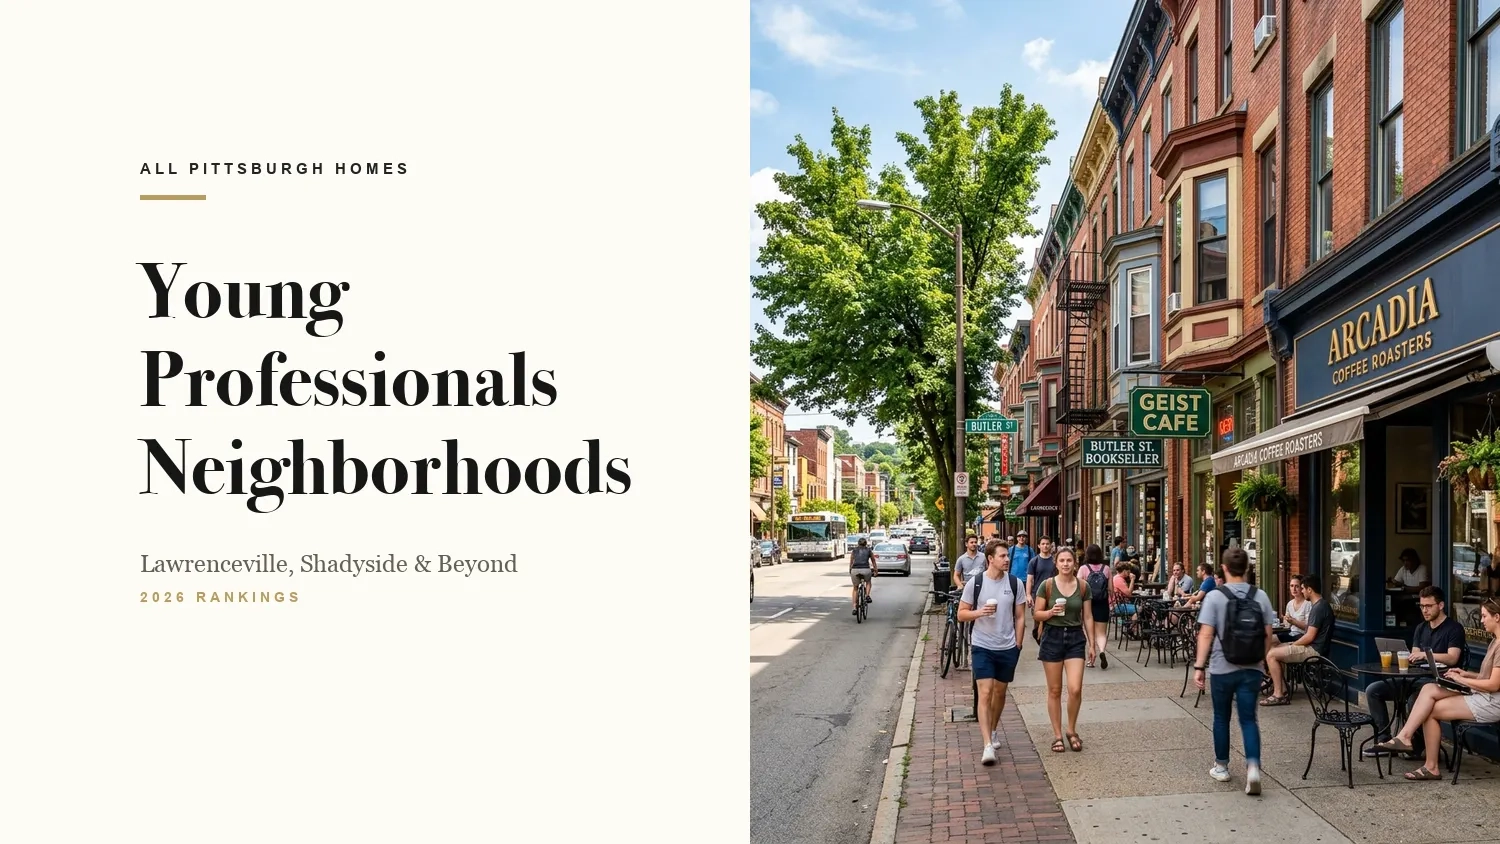
Listing details for 5205 Stanton Ave, Pittsburgh, PA 15201 : Why pay a full mortgage in Lawrenceville when this versatile three-story, three-bedroom, two-bathroom residence generated $83,071 in Gross Operating Income ($48,086 Net) in 2025 and can pay your housing costs for you? Situated blocks from Butler Street’s acclaimed dining and shopping corridor and minutes from UPMC Children’s Hospital, the Strip District, and Downtown Pittsburgh, this turnkey property comes completely furnished and features two rare Lawrenceville amenities: a detached one-car garage with an automatic opener plus an additional off-street parking space, and a fenced courtyard with a private hot tub.
1. Currently configured as a legal up-and-down two-unit residence with over 300 five-star Airbnb reviews, the original interior connecting doorway remains intact and can be easily reopened to enjoy the building as a cohesive three-story single-family home—or kept separated for unmatched flexibility:
2. Ultimate House-Hack: Purchase as an owner-occupant and live in the charming main-level one-bedroom residence while the upper two-story unit’s $47,607 annual Airbnb income covers virtually 100% of your mortgage—or live in the spacious two-story upper residence while the ground-floor unit offsets over $2,000 per month of your payment.
3. Single-Family Home with Private In-Law Suite or Home Office: Reopen the interior connecting doorway to unify all three floors while retaining a second kitchen, full bath, and private entrance for extended family, guests, or a dedicated ground-floor work studio.
Turnkey Investment: Continue operating both residences as fully furnished short-term and mid-term rentals with immediate cash flow from day one.
The main level opens into a tiled foyer and a front-facing primary bedroom (16x12) with double doors leading into a bright living room (17x14) featuring high ceilings and built-in shelving. The main-level kitchen includes exposed brick, laminate countertops, an electric stove, dual-toned cabinetry, and tile flooring, alongside a full bathroom with a stand-up shower and dedicated laundry.
Spanning the second and third floors (accessible via rear exterior stairs or by reopening the interior doorway), the upper levels feature a second living room (15x14) with tall ceilings and double doors connecting to a comfortable bedroom (16x12). The upper kitchen provides a dishwasher, electric stove, green and white cabinetry, in-unit laundry, and a door to a private balcony overlooking the city. The third floor features a massive 27x17 bedroom showcasing dramatic angled ceilings and exposed brick.
The walk-out basement houses two 150-amp electrical panels, two forced-air furnaces, two hot water tanks, two central air conditioning units, and a 2022 professional interior French drain, sump pump, and waterproofing system by Dr. Dry, with Bilco doors to the yard. Search "5205 Stanton Ave" on YouTube for a 17-minute guided video tour!
Real estate listings © 2026 West Penn Multi-List, Inc. All Rights Reserved. Information deemed reliable, but not guaranteed. IDX information is provided exclusively for consumers' personal, non-commercial use and may not be used for any purpose other than to identify prospective properties consumers may be interested in purchasing. Real estate listings held by brokerages other than River Point Realty include names and contact information of the listing agent and their brokerage.